
Choosing the right office air conditioner involves more than matching floor space to a standard cooling unit. If your system is too small, your staff will swelter; if it is too massive, it will short-cycle, skyrocket your energy bills, and leave the room damp.
Calculating the ideal British Thermal Units (BTUs) or kilowatt (kW) capacity for a workplace requires looking upward, outward, and even at your workforce. As premier HVAC installation experts, we break down five hidden factors that dictate your office cooling needs.
1. The Height of Your Office Ceiling
Floor dimensions tell only half the story.
- Air Volume Matters: Standard cooling formulas assume normal ceiling heights.
- High-Ceiling Demands: Vaulted ceilings or lofted workspaces contain a larger overall volume of air.
- System Strain: Your AC must work harder to cool down this total cubic footage.
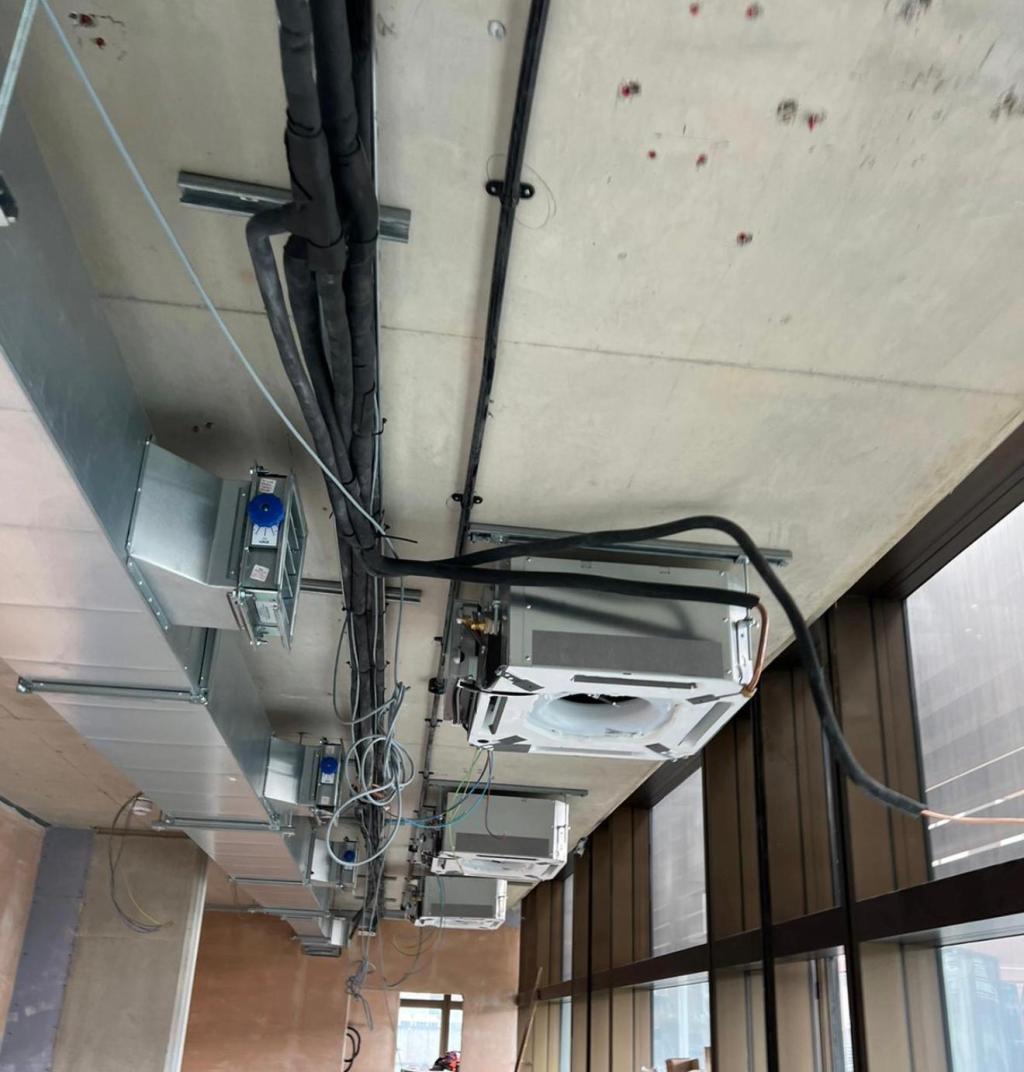
- Expert Fix: We often recommend Ceiling Cassette Systems or sleek Ducted AC Systems for workspaces with non-traditional vertical layouts.
2. The Density of Your Workforce
People are natural heat sources.
- The Body Heat Factor: Every employee produces ambient body heat and moisture.
- The Math: A packed conference room or a bustling open-plan call center requires a much higher cooling load than a quiet executive suite of the exact same size.
- Smart Solutions: Look into Variable Refrigerant Flow (VRF) Systems to easily route extra cooling to densely populated zones while keeping less crowded offices perfectly balanced.
3. The Direction and Angle of Sun Rays
Solar heat gain can turn a beautiful glass office into a greenhouse.
- The Orientation Trap: East and west-facing windows catch intense morning and afternoon sun rays.
- Sensor Interference: Direct sunlight hitting an AC thermostat can trick the system into running constantly, driving up energy costs.
- Placement Strategy: It is crucial to position internal sensors away from direct light path zones.
4. Employee Body Mass and Metabolic Rates
A truly customized commercial system accounts for human biology.
- Metabolic Heat Load: Individual body mass directly influences metabolic rate and thermal heat output.
- Varying Needs: Larger body masses naturally generate more radiant heat, meaning standard baseline cooling calculations might fall short in certain work environments.
- Modern Control: If your team is constantly fighting over the thermostat, Multi-Split Systems with independent room controls allow different teams to customize their specific zone temperatures.
5. Office Equipment and Machinery Heat
While your original list focused on four points, the fifth essential pillar of commercial cooling is tech hardware.
- The Digital Tax: Modern offices run on servers, computers, monitors, photocopiers, and breakroom appliances.
- Hidden Radiators: Every single piece of active electronics acts like a small space heater.
- Zoning Priority: Server rooms and tech-heavy bullpen areas require dedicated, continuous climate support compared to standard storage areas.
Ready to Upgrade Your Office Comfort?
Do not rely on guesswork or generic online sizing charts that leave your team uncomfortable. Let our certified engineers perform a complete commercial site calculation to find the perfect, energy-efficient match for your unique space.
If you would like a personalized consultation, let us know:
- What is the approximate square footage of your space?
- What type of office layout do you have (e.g., open-plan, partitioned rooms, high ceilings)?
- How many regular employees occupy the building daily?
We can map out the ideal system type and energy-saving layout for your team!


Leave a comment